Walk Your Floor Plans at Full Scale. Before You Build.
Step inside a life-size projection of your plans and experience every room, hallway, and doorway exactly as it will be built. Make confident decisions while changes still cost nothing.
Paper Plans Hide Expensive Surprises
Most people cannot read a floor plan the way an architect can. That gap is where budgets break. A kitchen island that crowds the walkway. A primary bedroom that felt bigger on paper. A hallway that two people cannot pass through. By the time these problems appear on the job site, fixing them means change orders, delays, and compromises.
The average change order on a custom build is upwards of $2,000. Most projects have several. One session at our Walk Your Plans studio costs a fraction of that.
How a Walk Works
Step 1: Send us your plans.
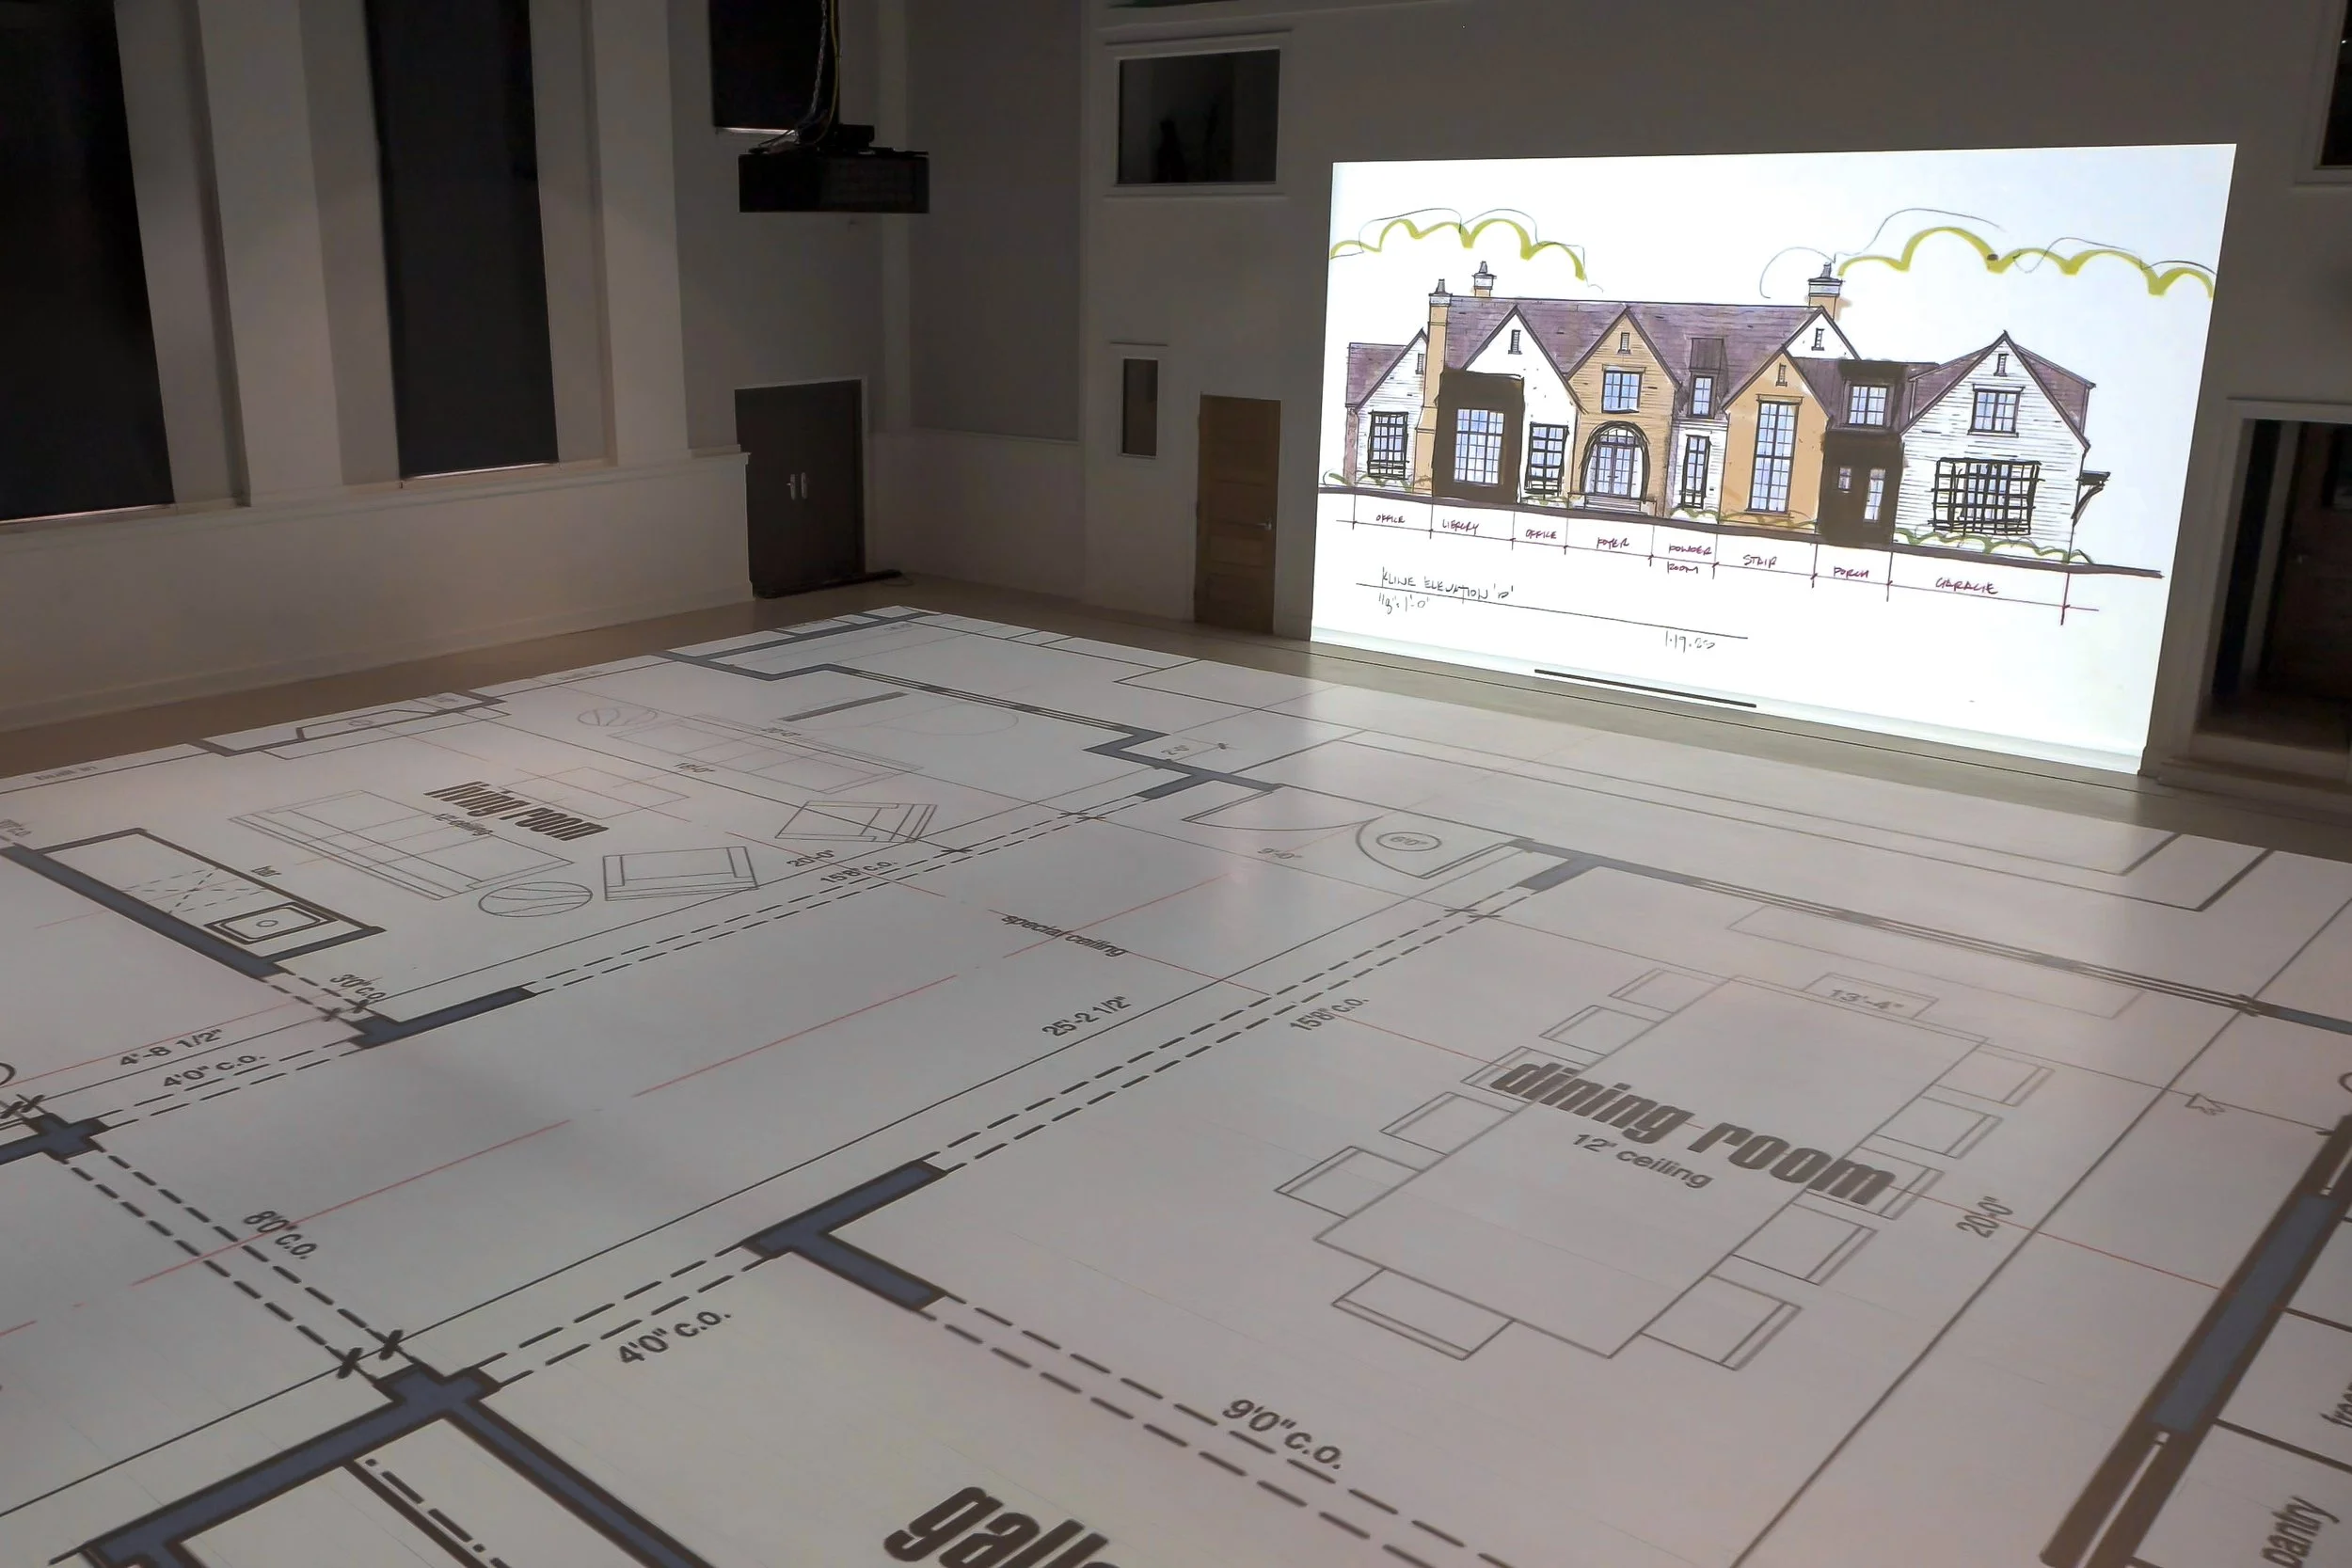
Book your session and send your floor plans, elevations, or renderings. PDFs from your architect or builder work perfectly. We optimize everything for projection before you arrive.
Step 2: Walk your space at true scale.
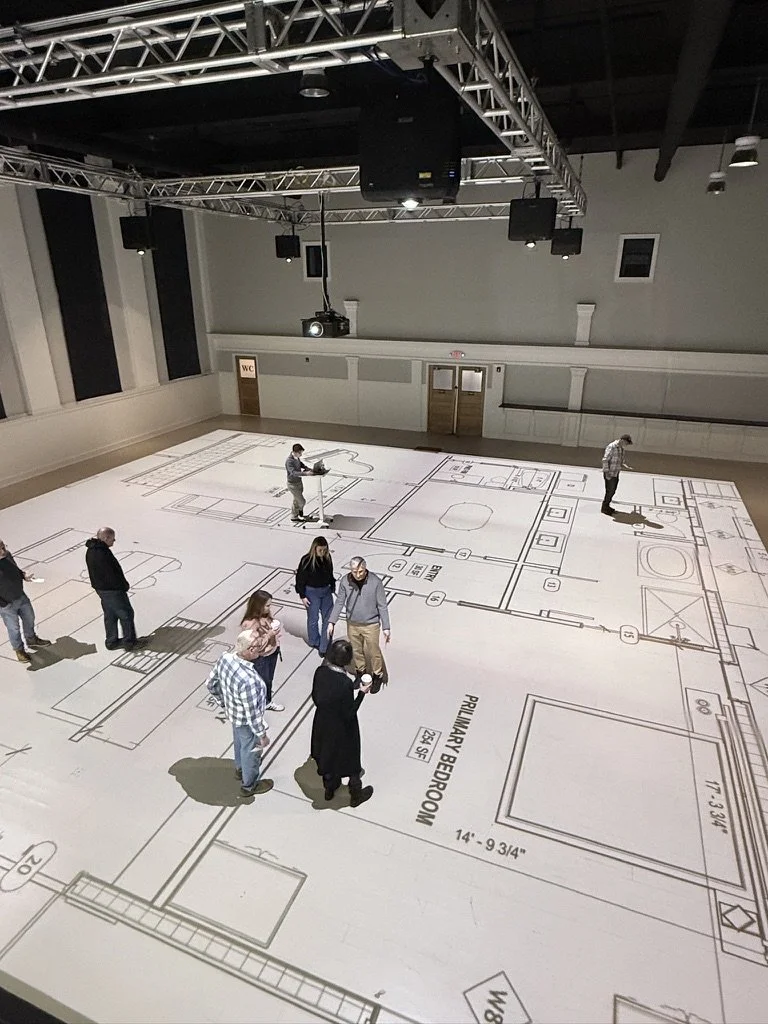
Our projection studio displays your plan sat an exact 1:1 scale on the floor and elevations on the wall. Walk the kitchen. Stand in the primary suite. Test the flow from the mudroom to the pantry with your actual daily routine in mind.
Step 3: Decide with confidence.
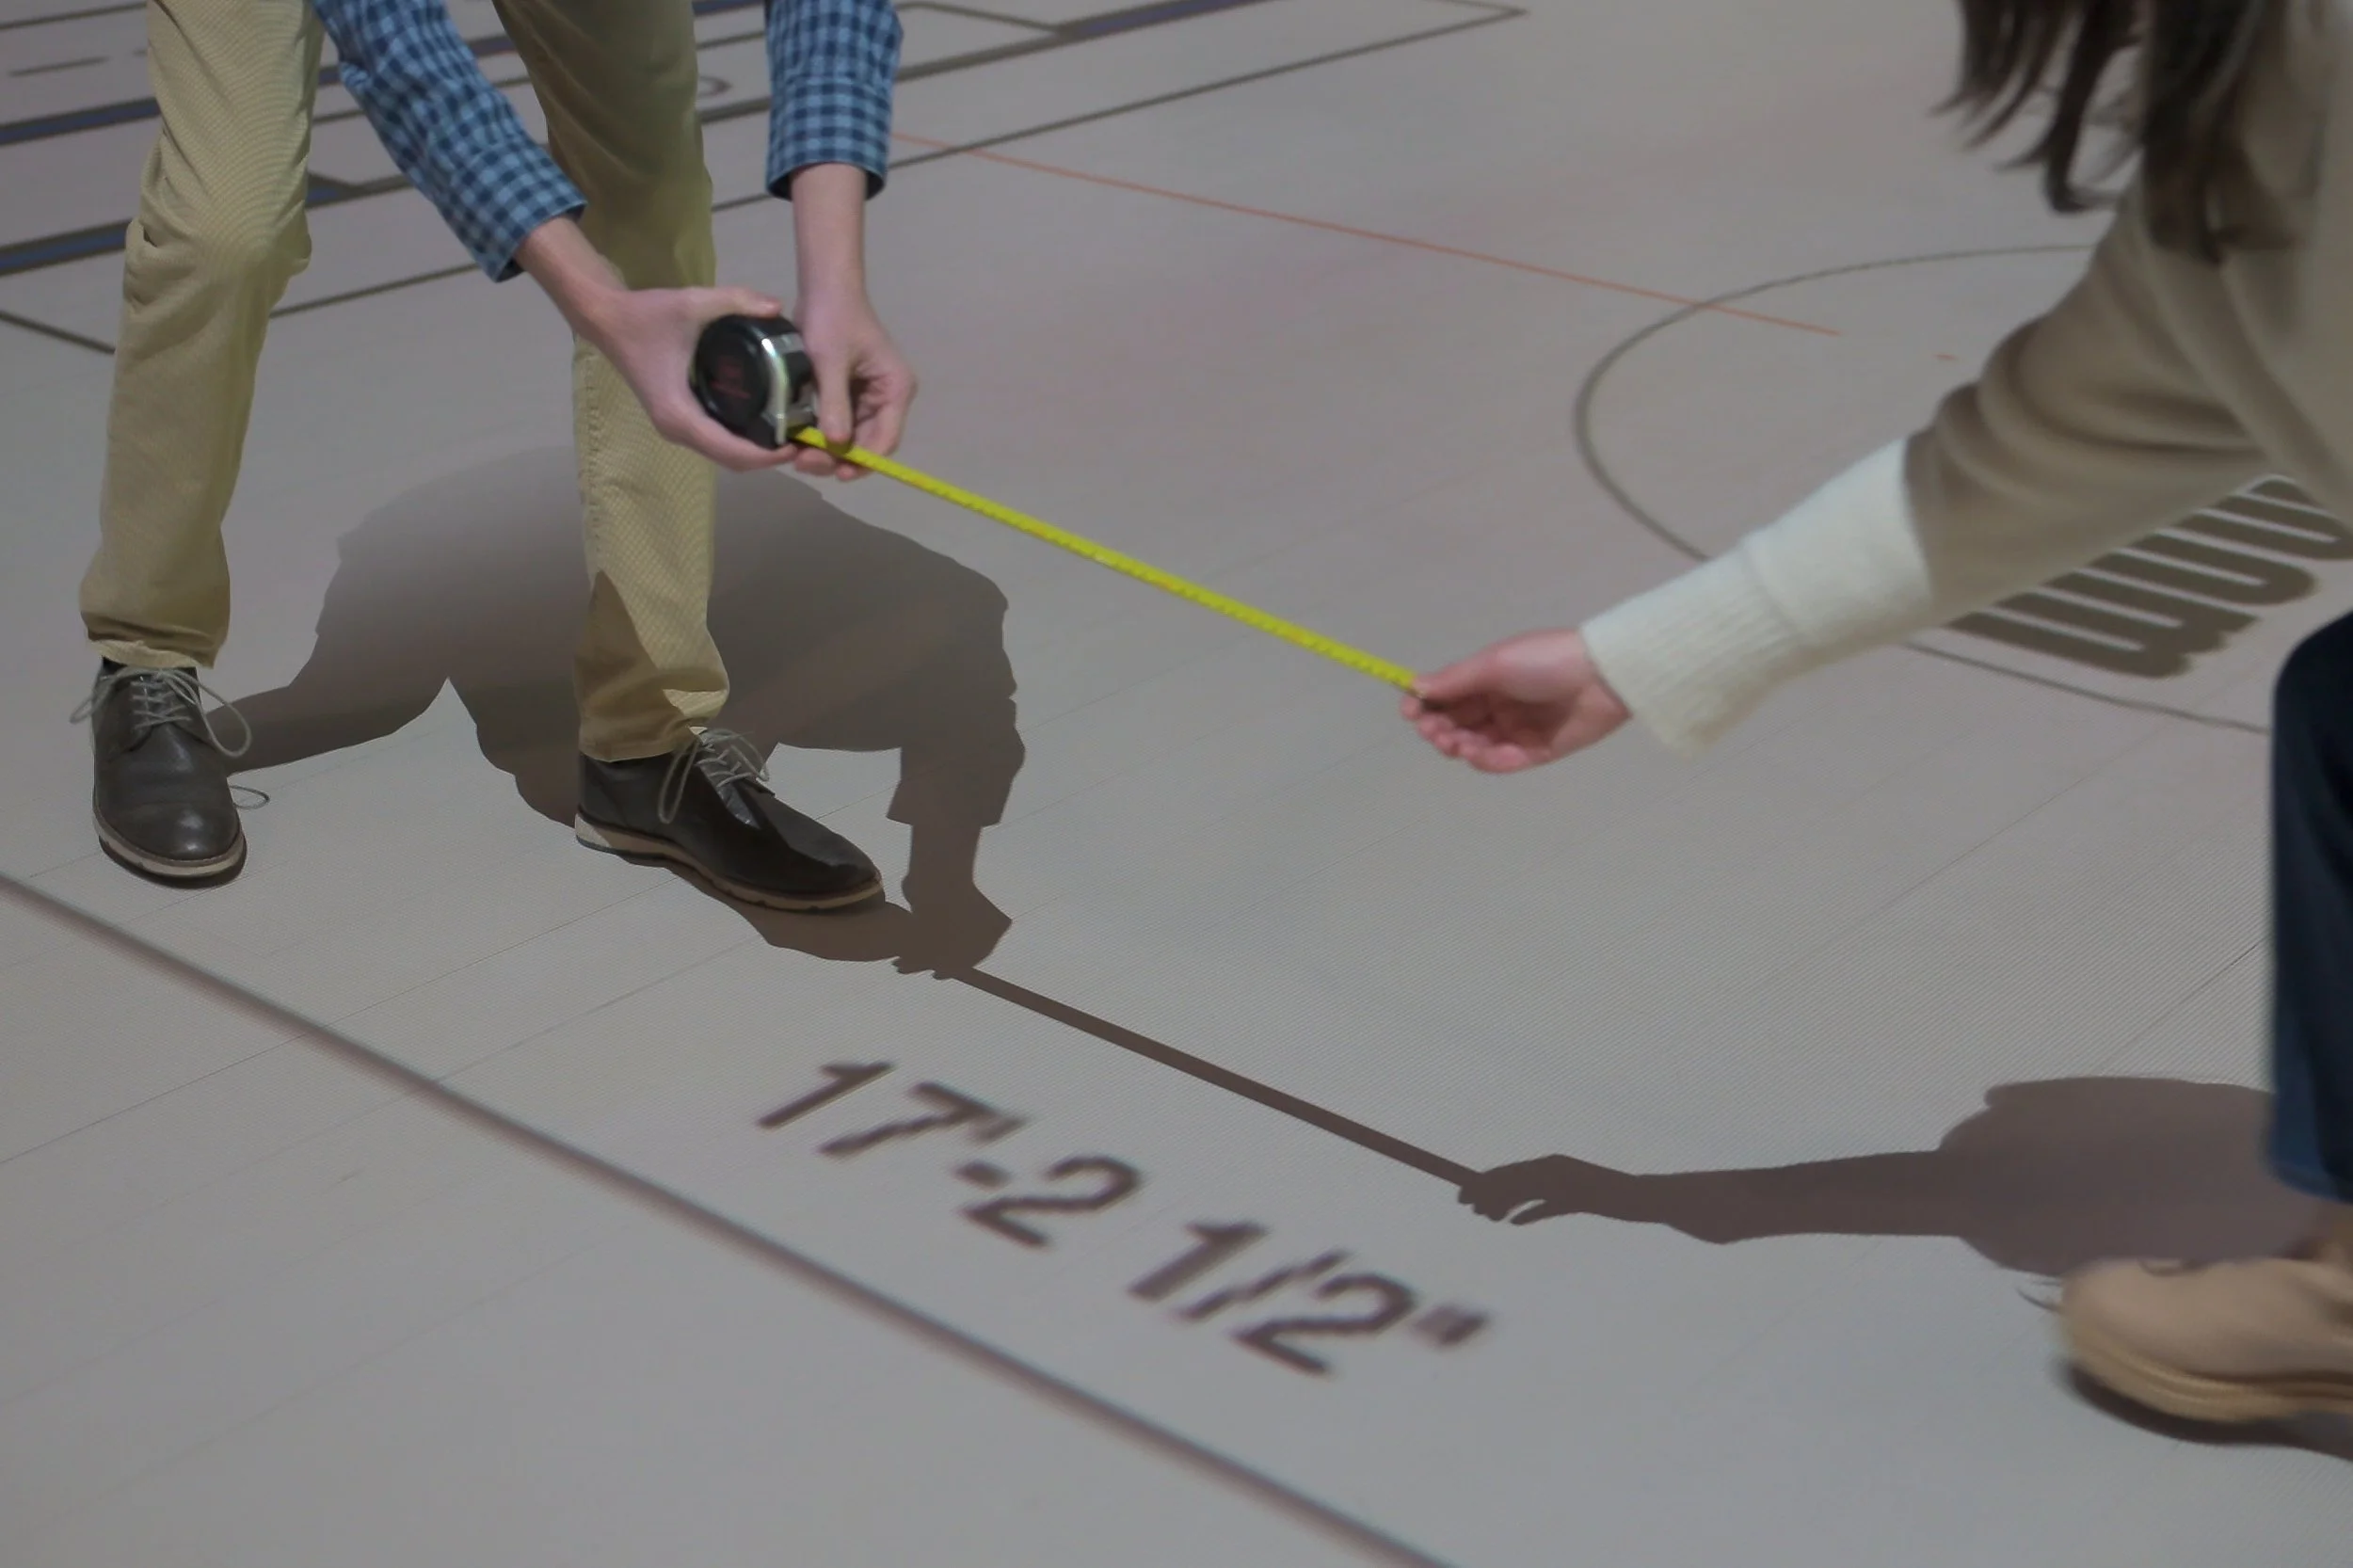
Adjust in real time, compare options, and leave with a clear, aligned plan. Homeowners, architects, designers, and builders all see the same thing at the same time, which ends debates that drawings cannot settle.
Built for Everyone at the Table

Homeowners. Building or renovating in Greater Boston is a significant investment. Walking your plans is the only way to feel a space before it exists, and the confidence it creates is worth every minute.

Interior designers. Test furniture placement, finishes, clearances, and flow at true scale. The studio answers the questions designers and homeowners actually ask.

Architects. Give clients a presentation experience no rendering can match. Get sign-off faster, reduce revision cycles, and protect your design intent with a shared, full-scale reference.
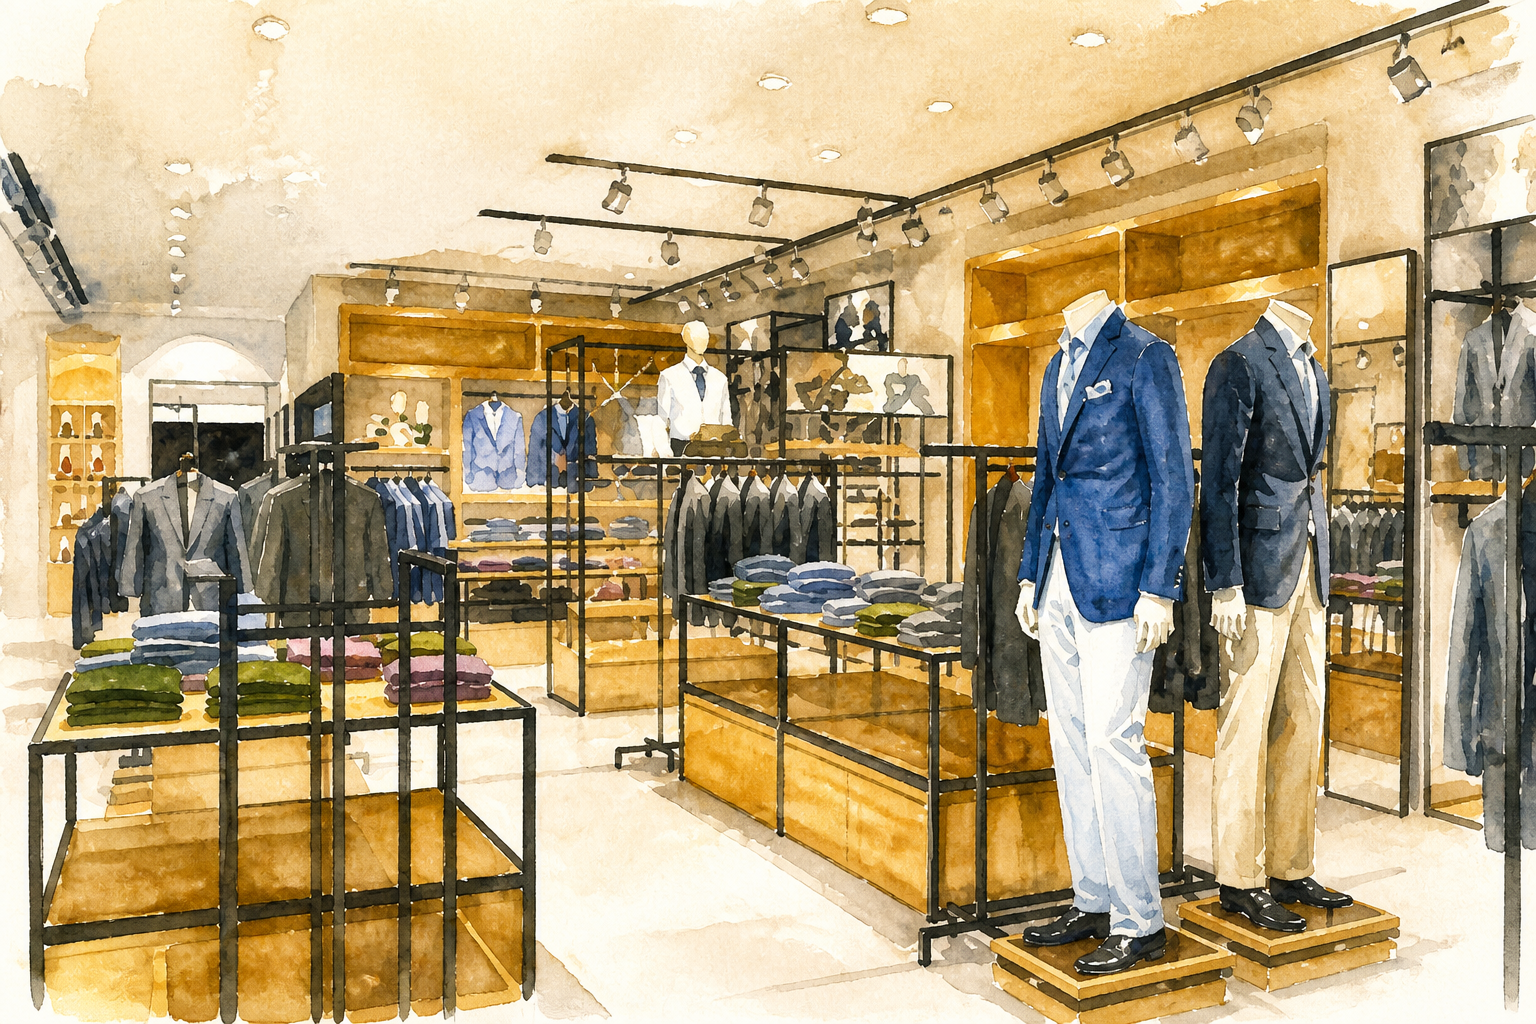
Retail and restaurants. A store layout that looks right on paper can fail at the register. Walk the customer journey, test fixtures and flow before the buildout clock starts, and validate a prototype once before rolling it out everywhere.

Builders and developers. Fewer change orders, faster client decisions, and a differentiated sales experience for premium projects. Ask about multi-session bundles for teams with recurring projects.

Institutions. Hospitals and universities already trust full-scale mockups. Our studio delivers the same validation through projection, in days instead of weeks, so clinical teams and campus planners can iterate layouts before committing to construction.
In The News