Get to Yes Without Losing the Design
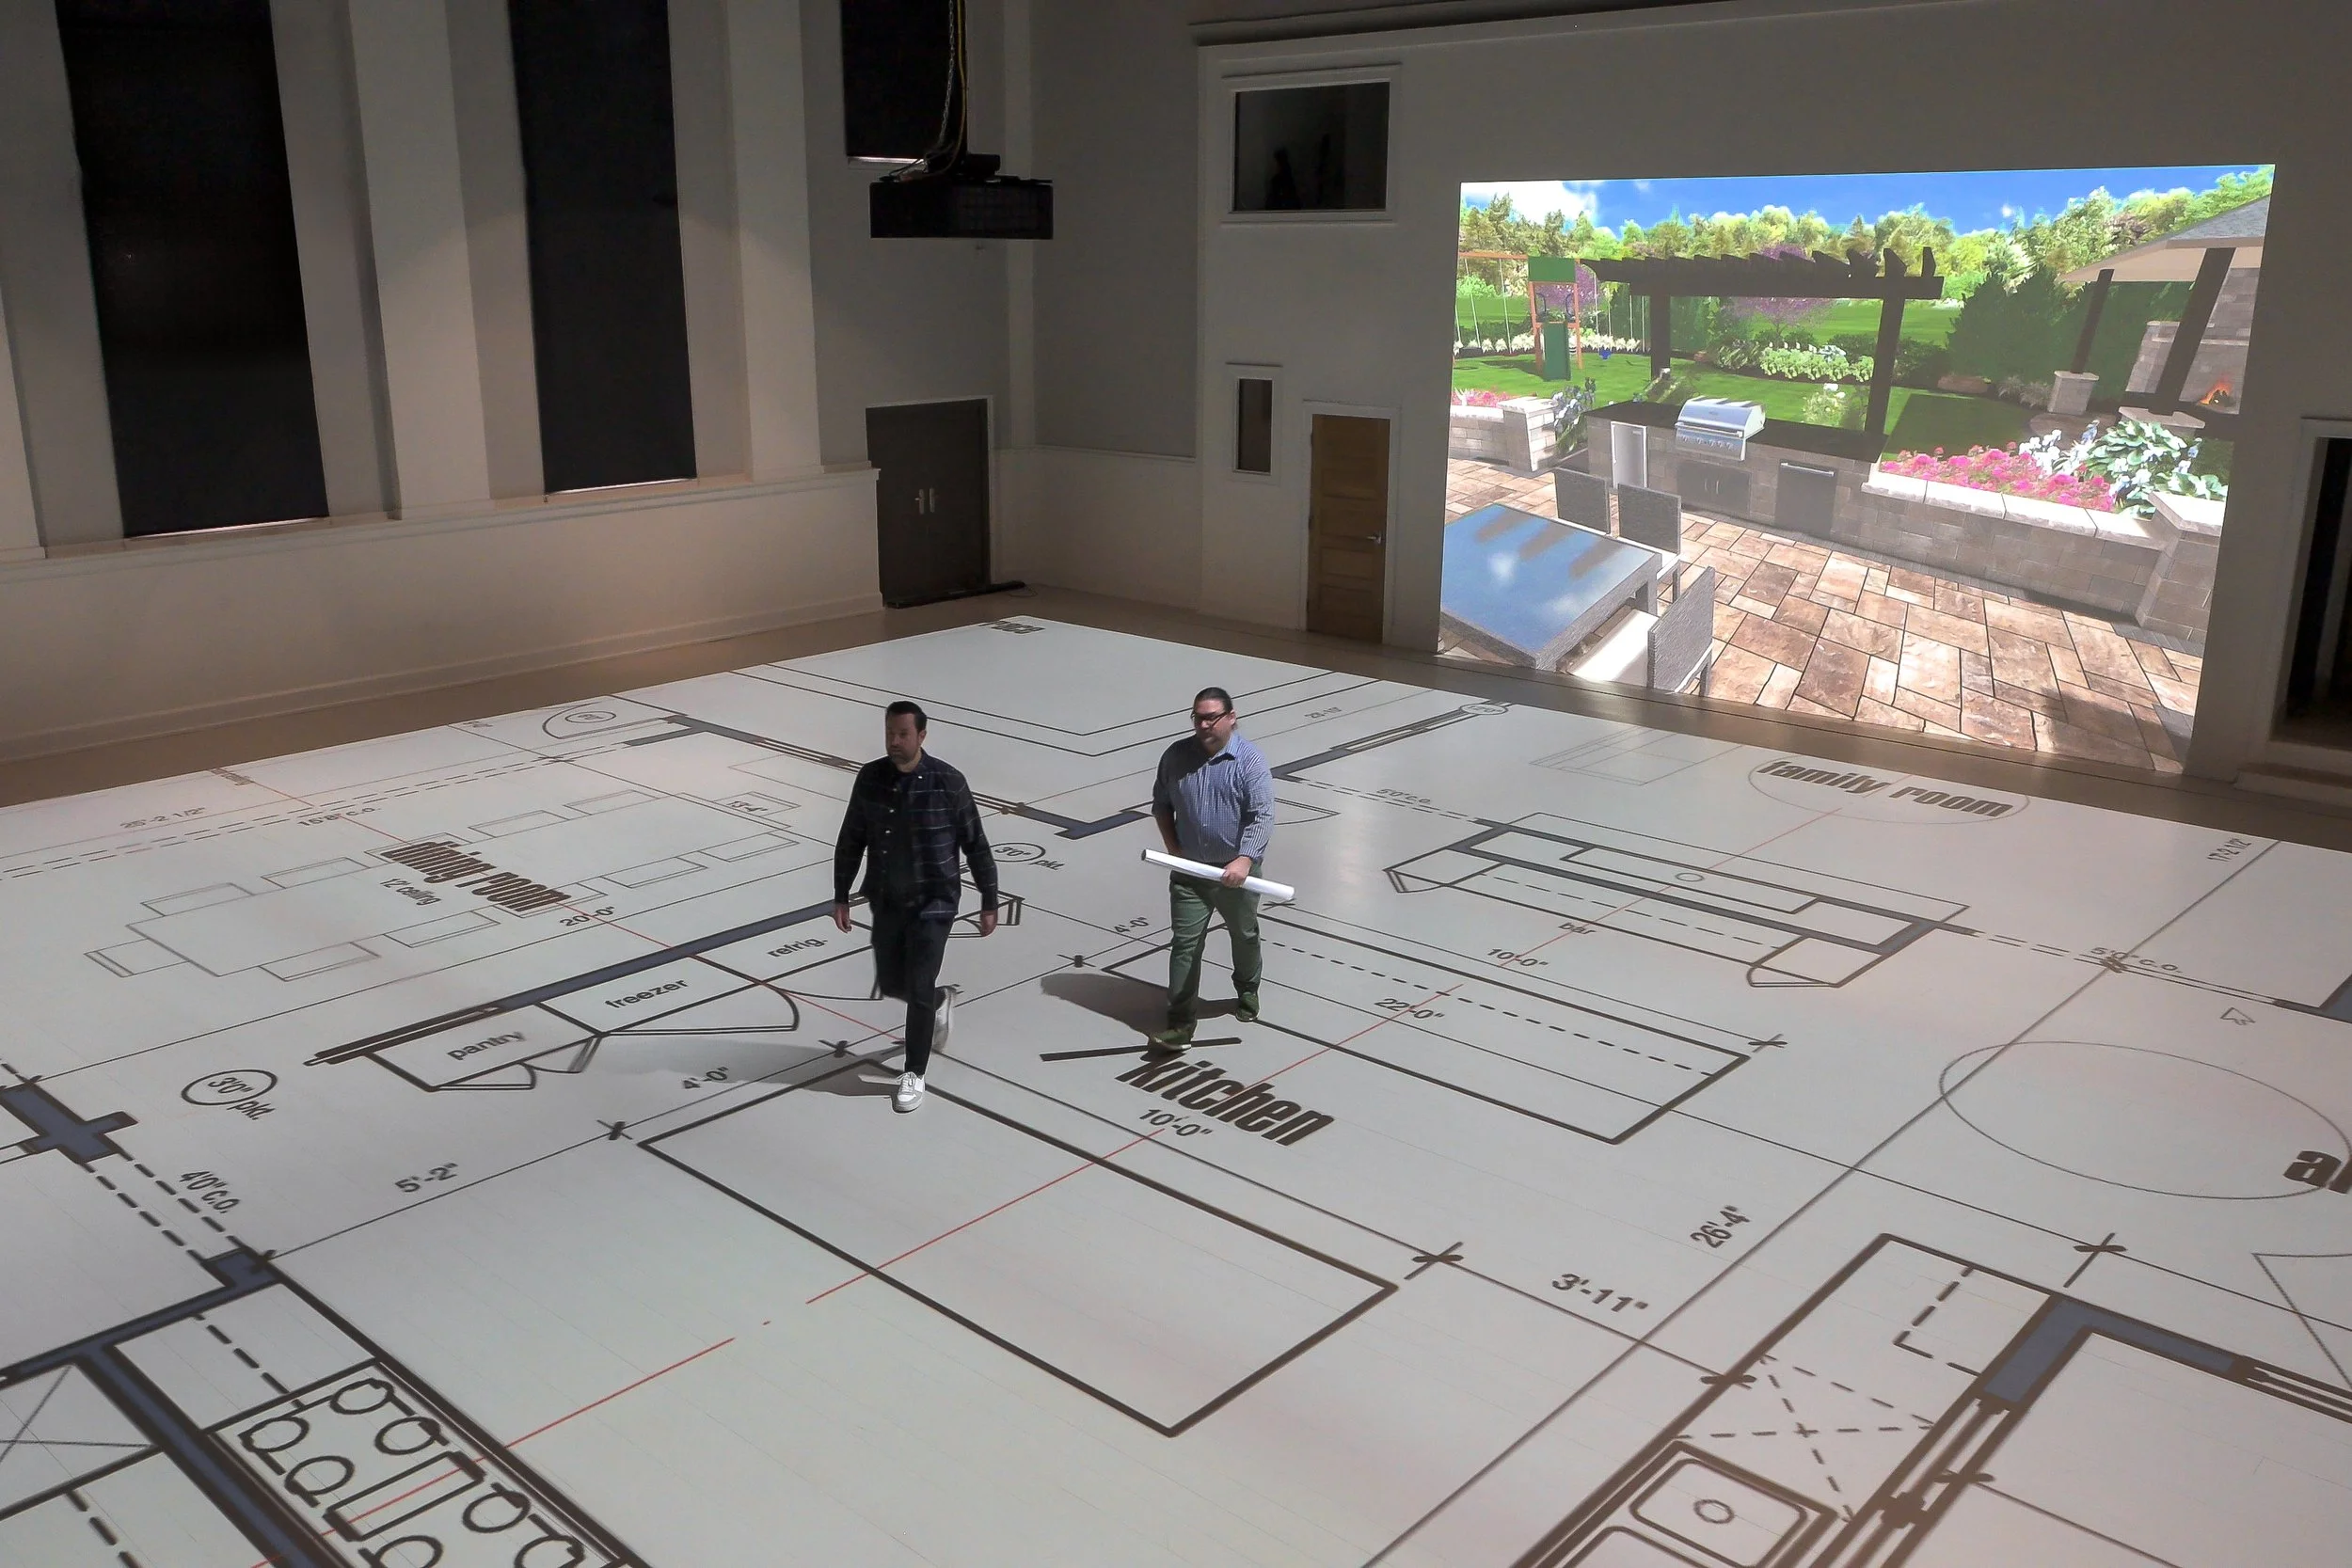
Your clients cannot read plans the way you do, and every gap in their understanding becomes a revision cycle, a stalled approval, or an on-site fight. Walk Your Plans Boston puts your clients inside your design at exact full scale, so they finally see what you have been showing them all along.
Built to Serve Your Design, Not Replace It
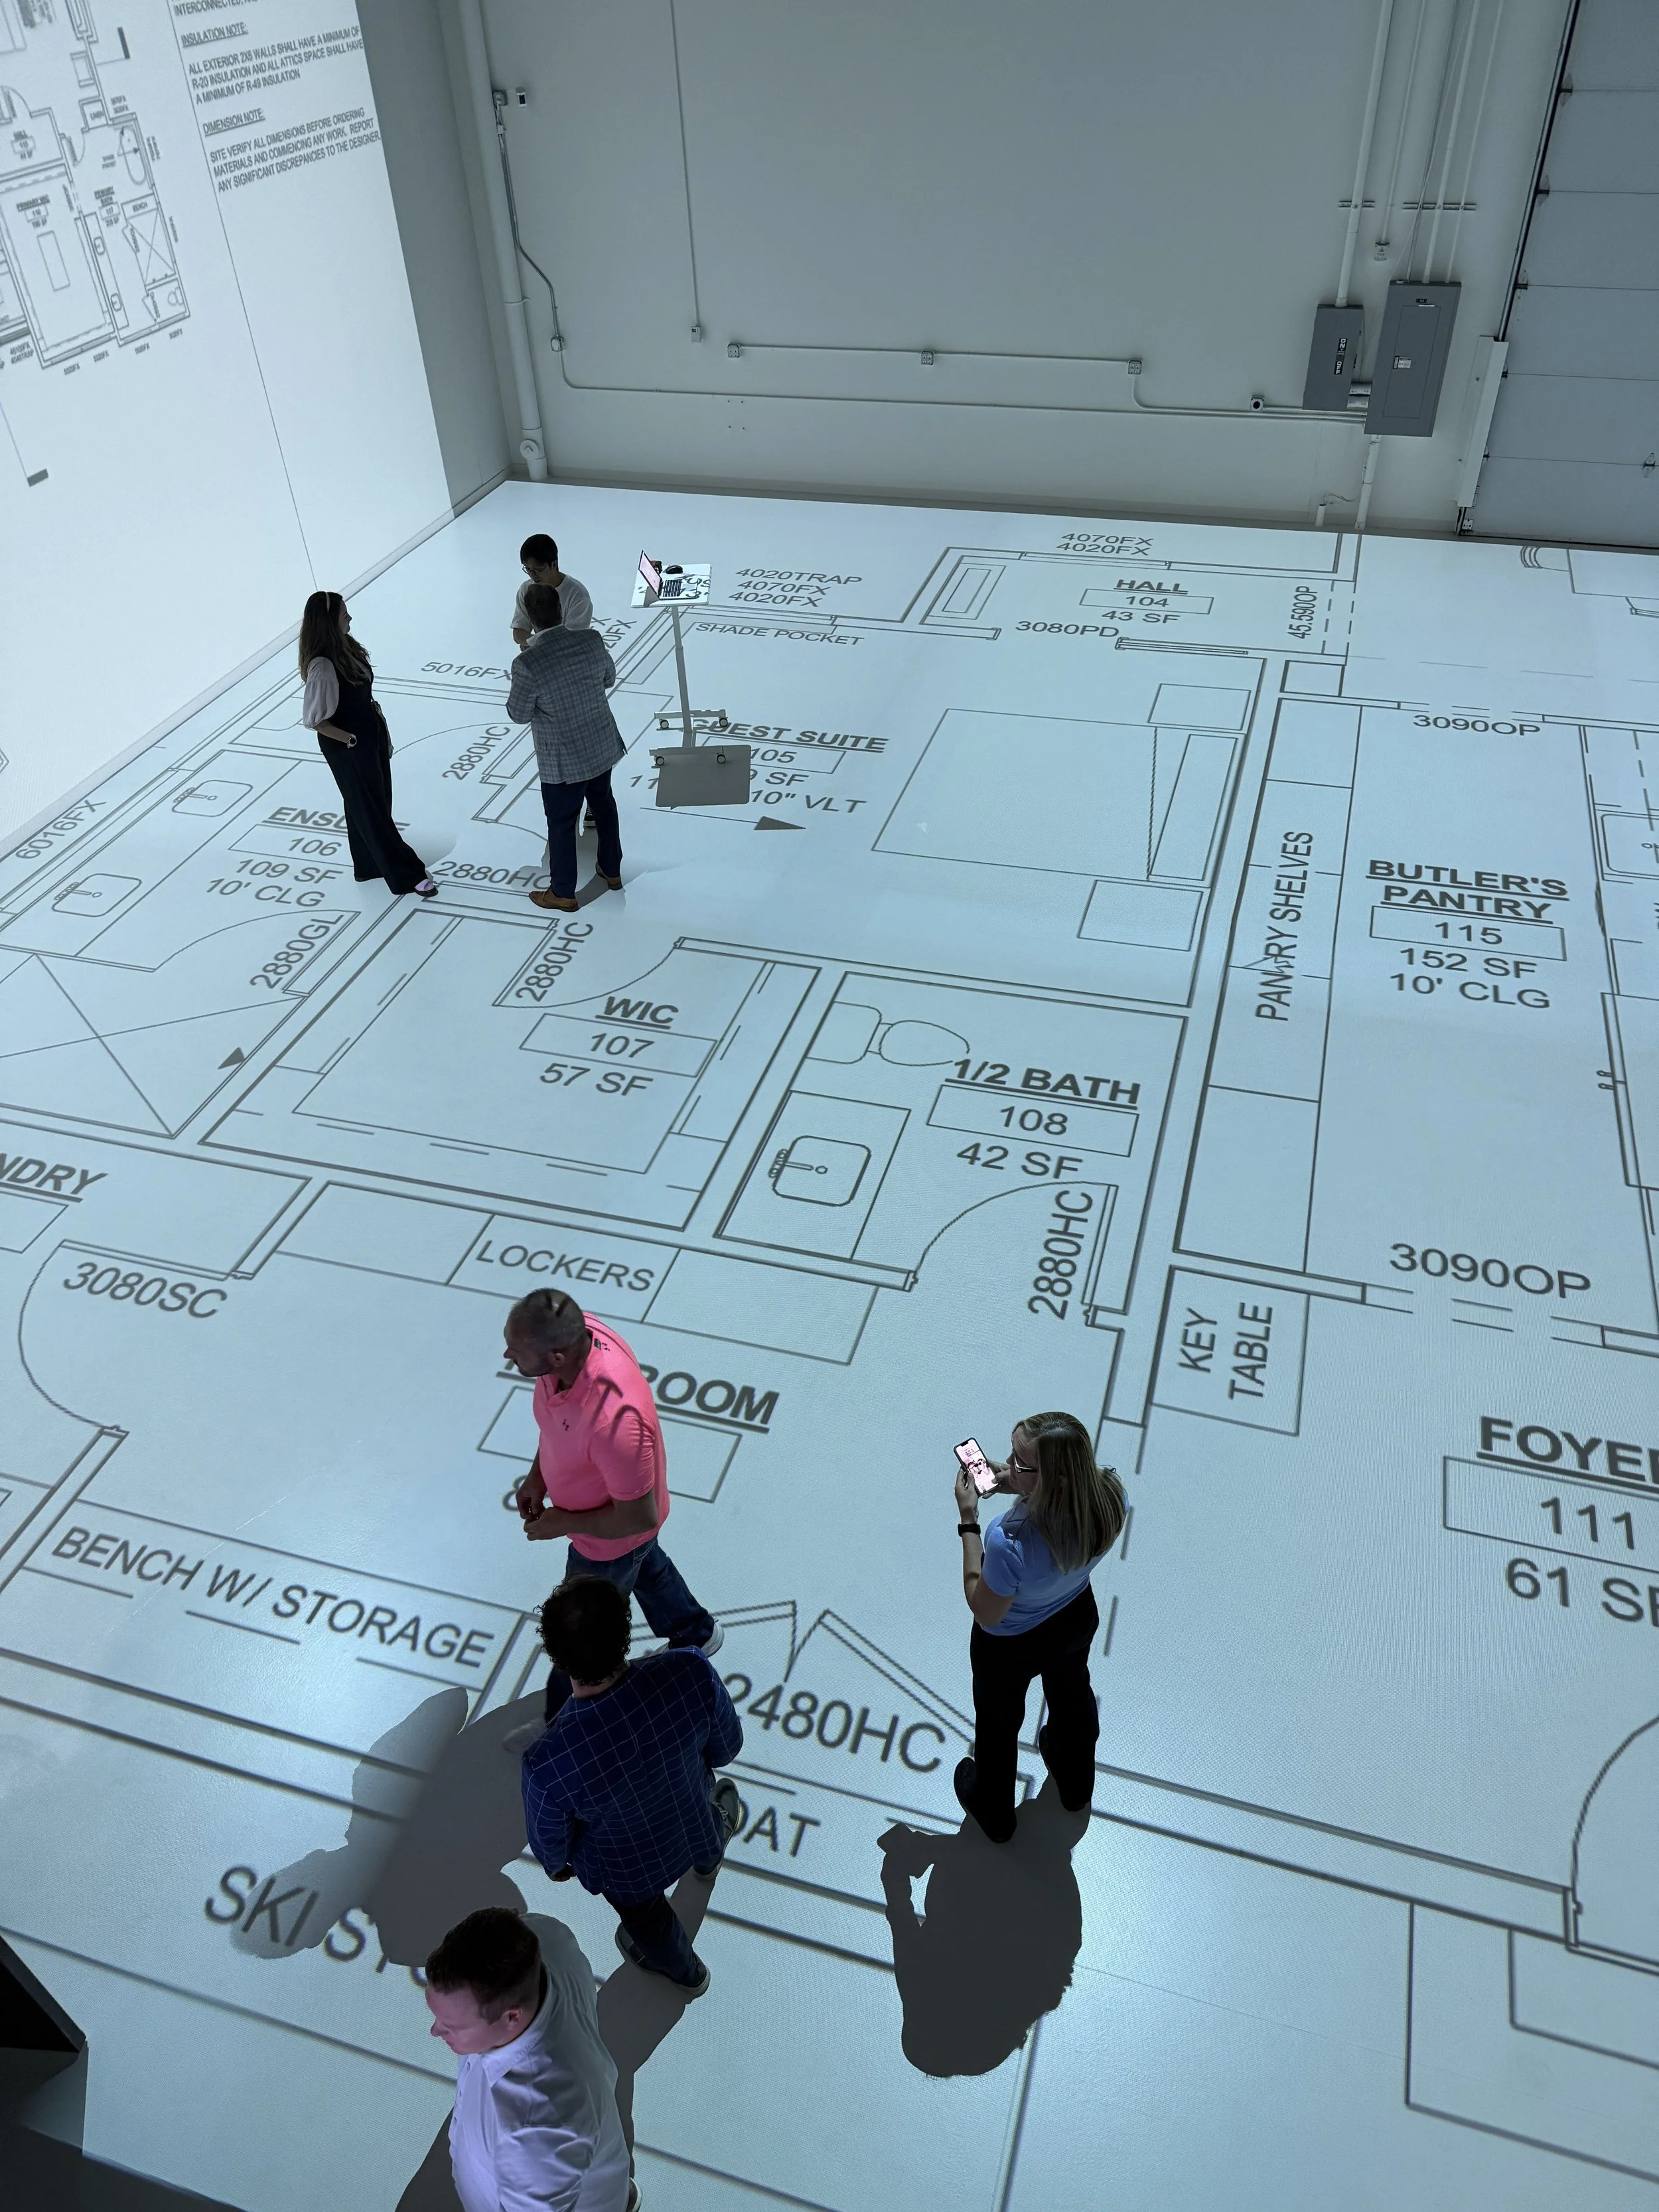
We are a validation studio. The plan you bring is the plan we project, and sessions serve your design intent. Your client leaves more committed to your design, not shopping for a new one.
Firm Partnerships & Bundles
A full-scale walk turns your proposal into an experience. Clients remember the firm that let them stand inside their project before breaking ground. Inquire about our partnership tiers. Benefits include reserved Studio time every month, exclusive discounts on additional studio Walks, priority Walk scheduling, and use of the Studio for private events.
What Full-Scale Does That Renderings Cannot
Renderings persuade, but they do not inform the body. A client who walks a 42-inch hallway knows something a client who saw it rendered does not. A full-scale review closes the interpretation gap that causes late-stage second-guessing, and it does so with the whole project team in the same space at the same time.
How Firms Use the Studio
Client sign-off sessions at schematic design and design development, so approvals stick.
Internal design reviews to pressure-test circulation, clearances, and adjacencies before drawings go out.
Multi-option comparisons when a client is torn between layouts, which resolve in one session what email threads cannot.
Presentation moments that differentiate your firm in a competitive premium market.