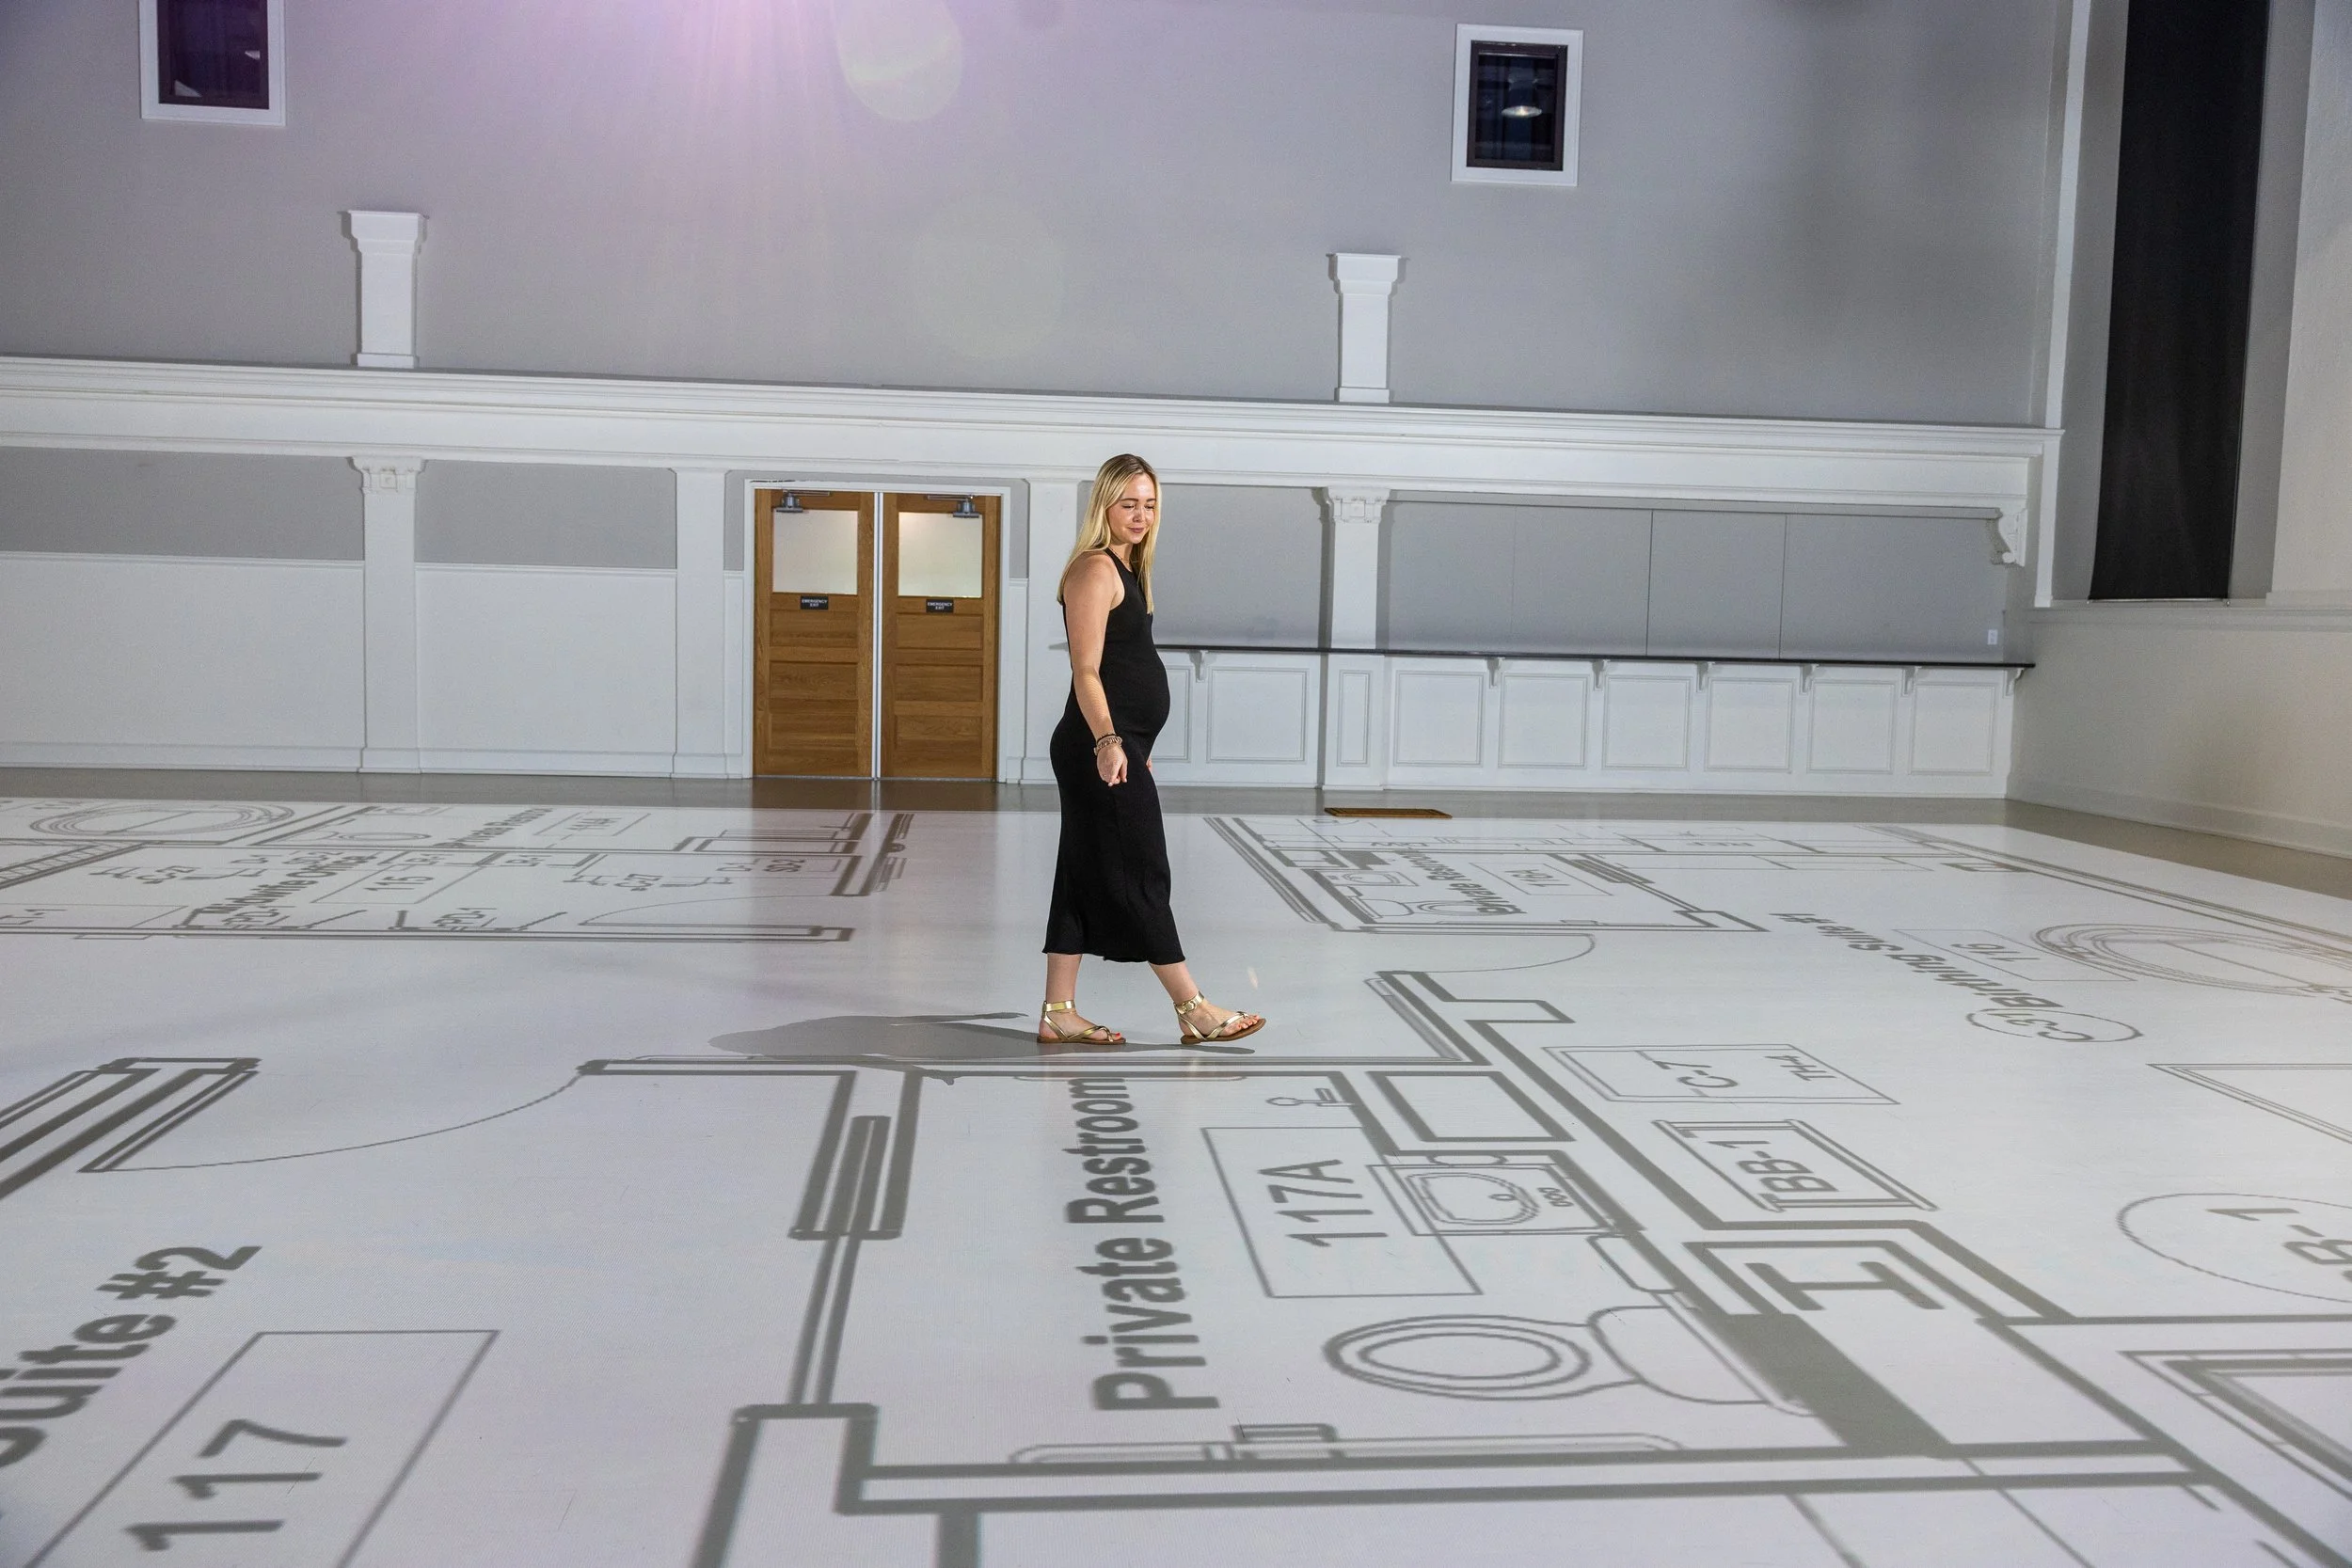
Walk Your Store Before You Sign Off on the Buildout.
A retail space has one job: move customers through it toward a purchase. Walk Your Plans Boston projects your store, restaurant, or buildout plan at exact full scale so you can walk the customer journey, test the flow, and fix the layout while it is still just a light on the floor.
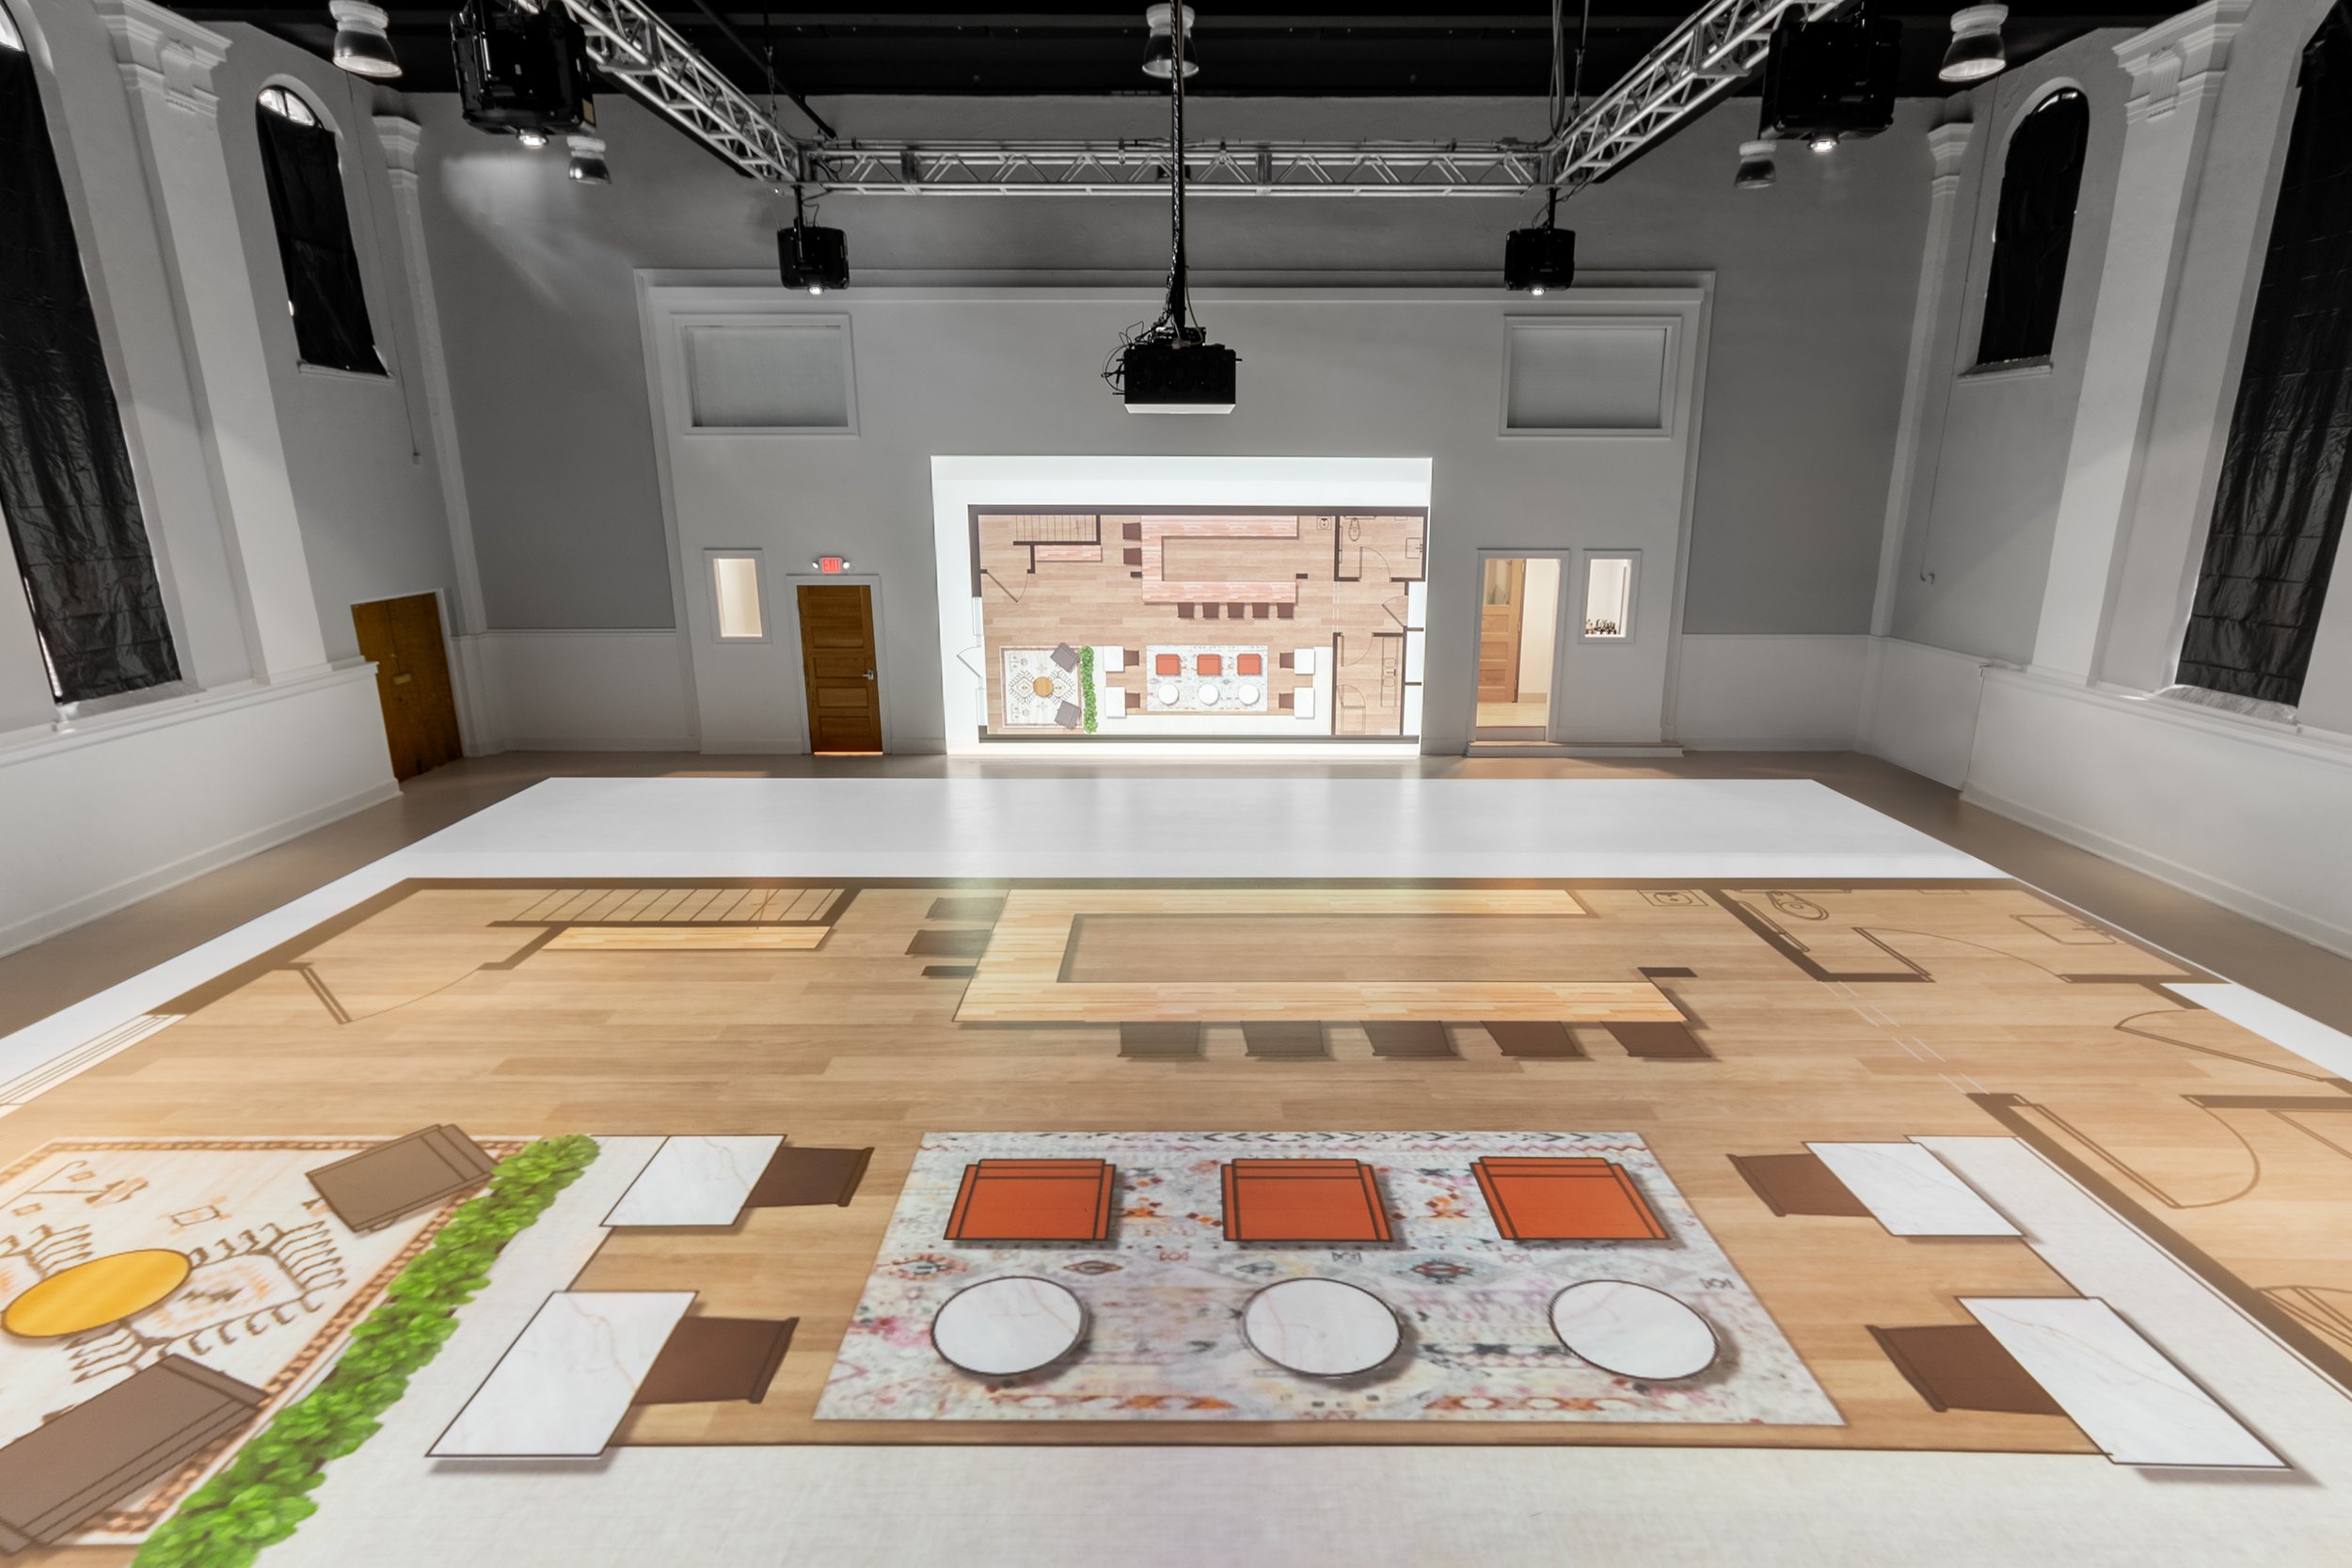
For Multi-Location Brands and Franchises
Validate the prototype once and de-risk every location that follows. Walking a new store concept at full scale before the first buildout catches the problems that would otherwise repeat across the entire rollout. Franchisees can adapt a brand playbook to an odd original location footprint and test the adaptation before corporate design review, not after.
Who Books These Sessions
Store development and real estate teams, restaurant groups planning openings, franchisees, retail architects and designers, and landlords repositioning space for lease-up. Bring the operator, the designer, and the GC to the same session and leave with a layout everyone has physically walked.
The highest-value moment is after test fits are drawn but before construction documents are finalized, when the TI budget is still intact and the layout is still cheap to change. Sessions fit inside a normal design development window, so walking your plan costs days, not schedule.
Why Retail Teams Walk Their Plans
Retail layouts fail in inches. A checkout queue that backs into the entrance. An aisle where fixtures narrow below a comfortable passing width. A host stand that blocks the sightline to the bar. On drawings, these problems are invisible. During a tenant improvement buildout, they become change orders that burn through your TI allowance on a lease clock that never stops. In our studio, they are caught in an afternoon, before your GC orders a single stud.
What You Can Test at Full Scale
The customer journey from entrance to purchase, walked at real pace with real sightlines
Fixture and merchandising placement, including aisle clearances and ADA compliance
Queue formation at checkout and pickup, including where the line goes at peak
Restaurant flow: host stand to tables, server paths, bar clearances, kitchen pass efficiency
Back-of-house layouts, stockroom access, and staff circulation that never appear in renderings