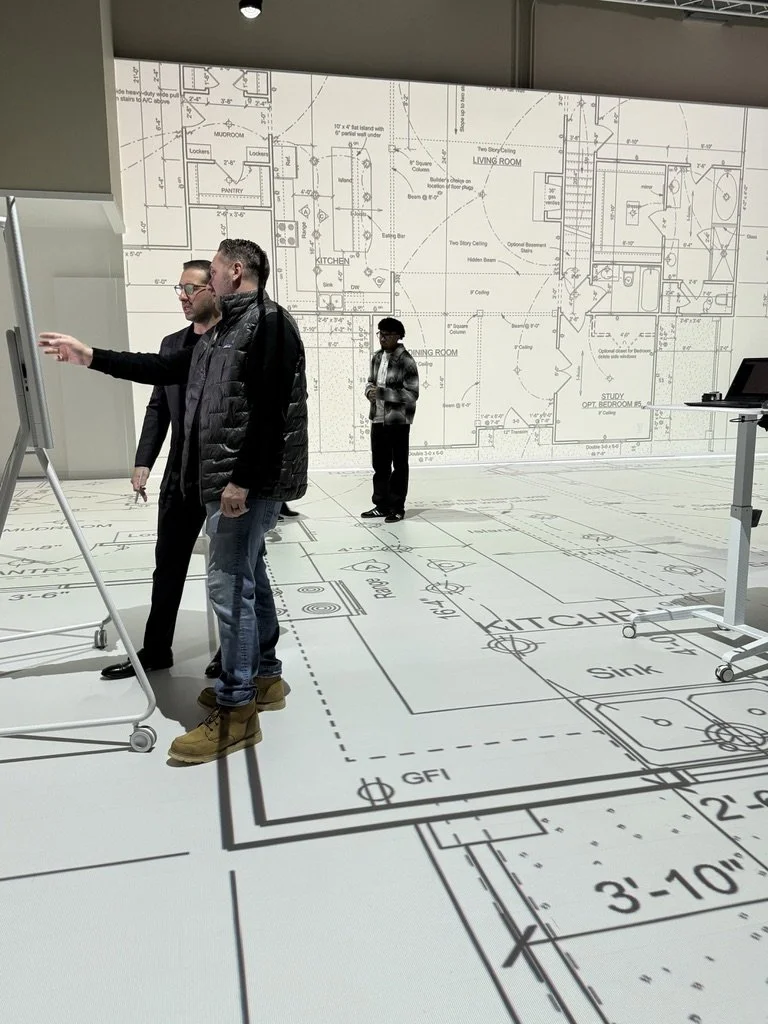
Full-Scale Design Iterations Without Building the Mockup.
Your capital projects team already knows full-scale mockups work. That is why you build patient rooms out of cardboard and tape classroom layouts on gym floors. Walk Your Plans Boston delivers the same full-scale validation through projection, in days instead of weeks, at a fraction of the cost, with unlimited revisions between sessions.
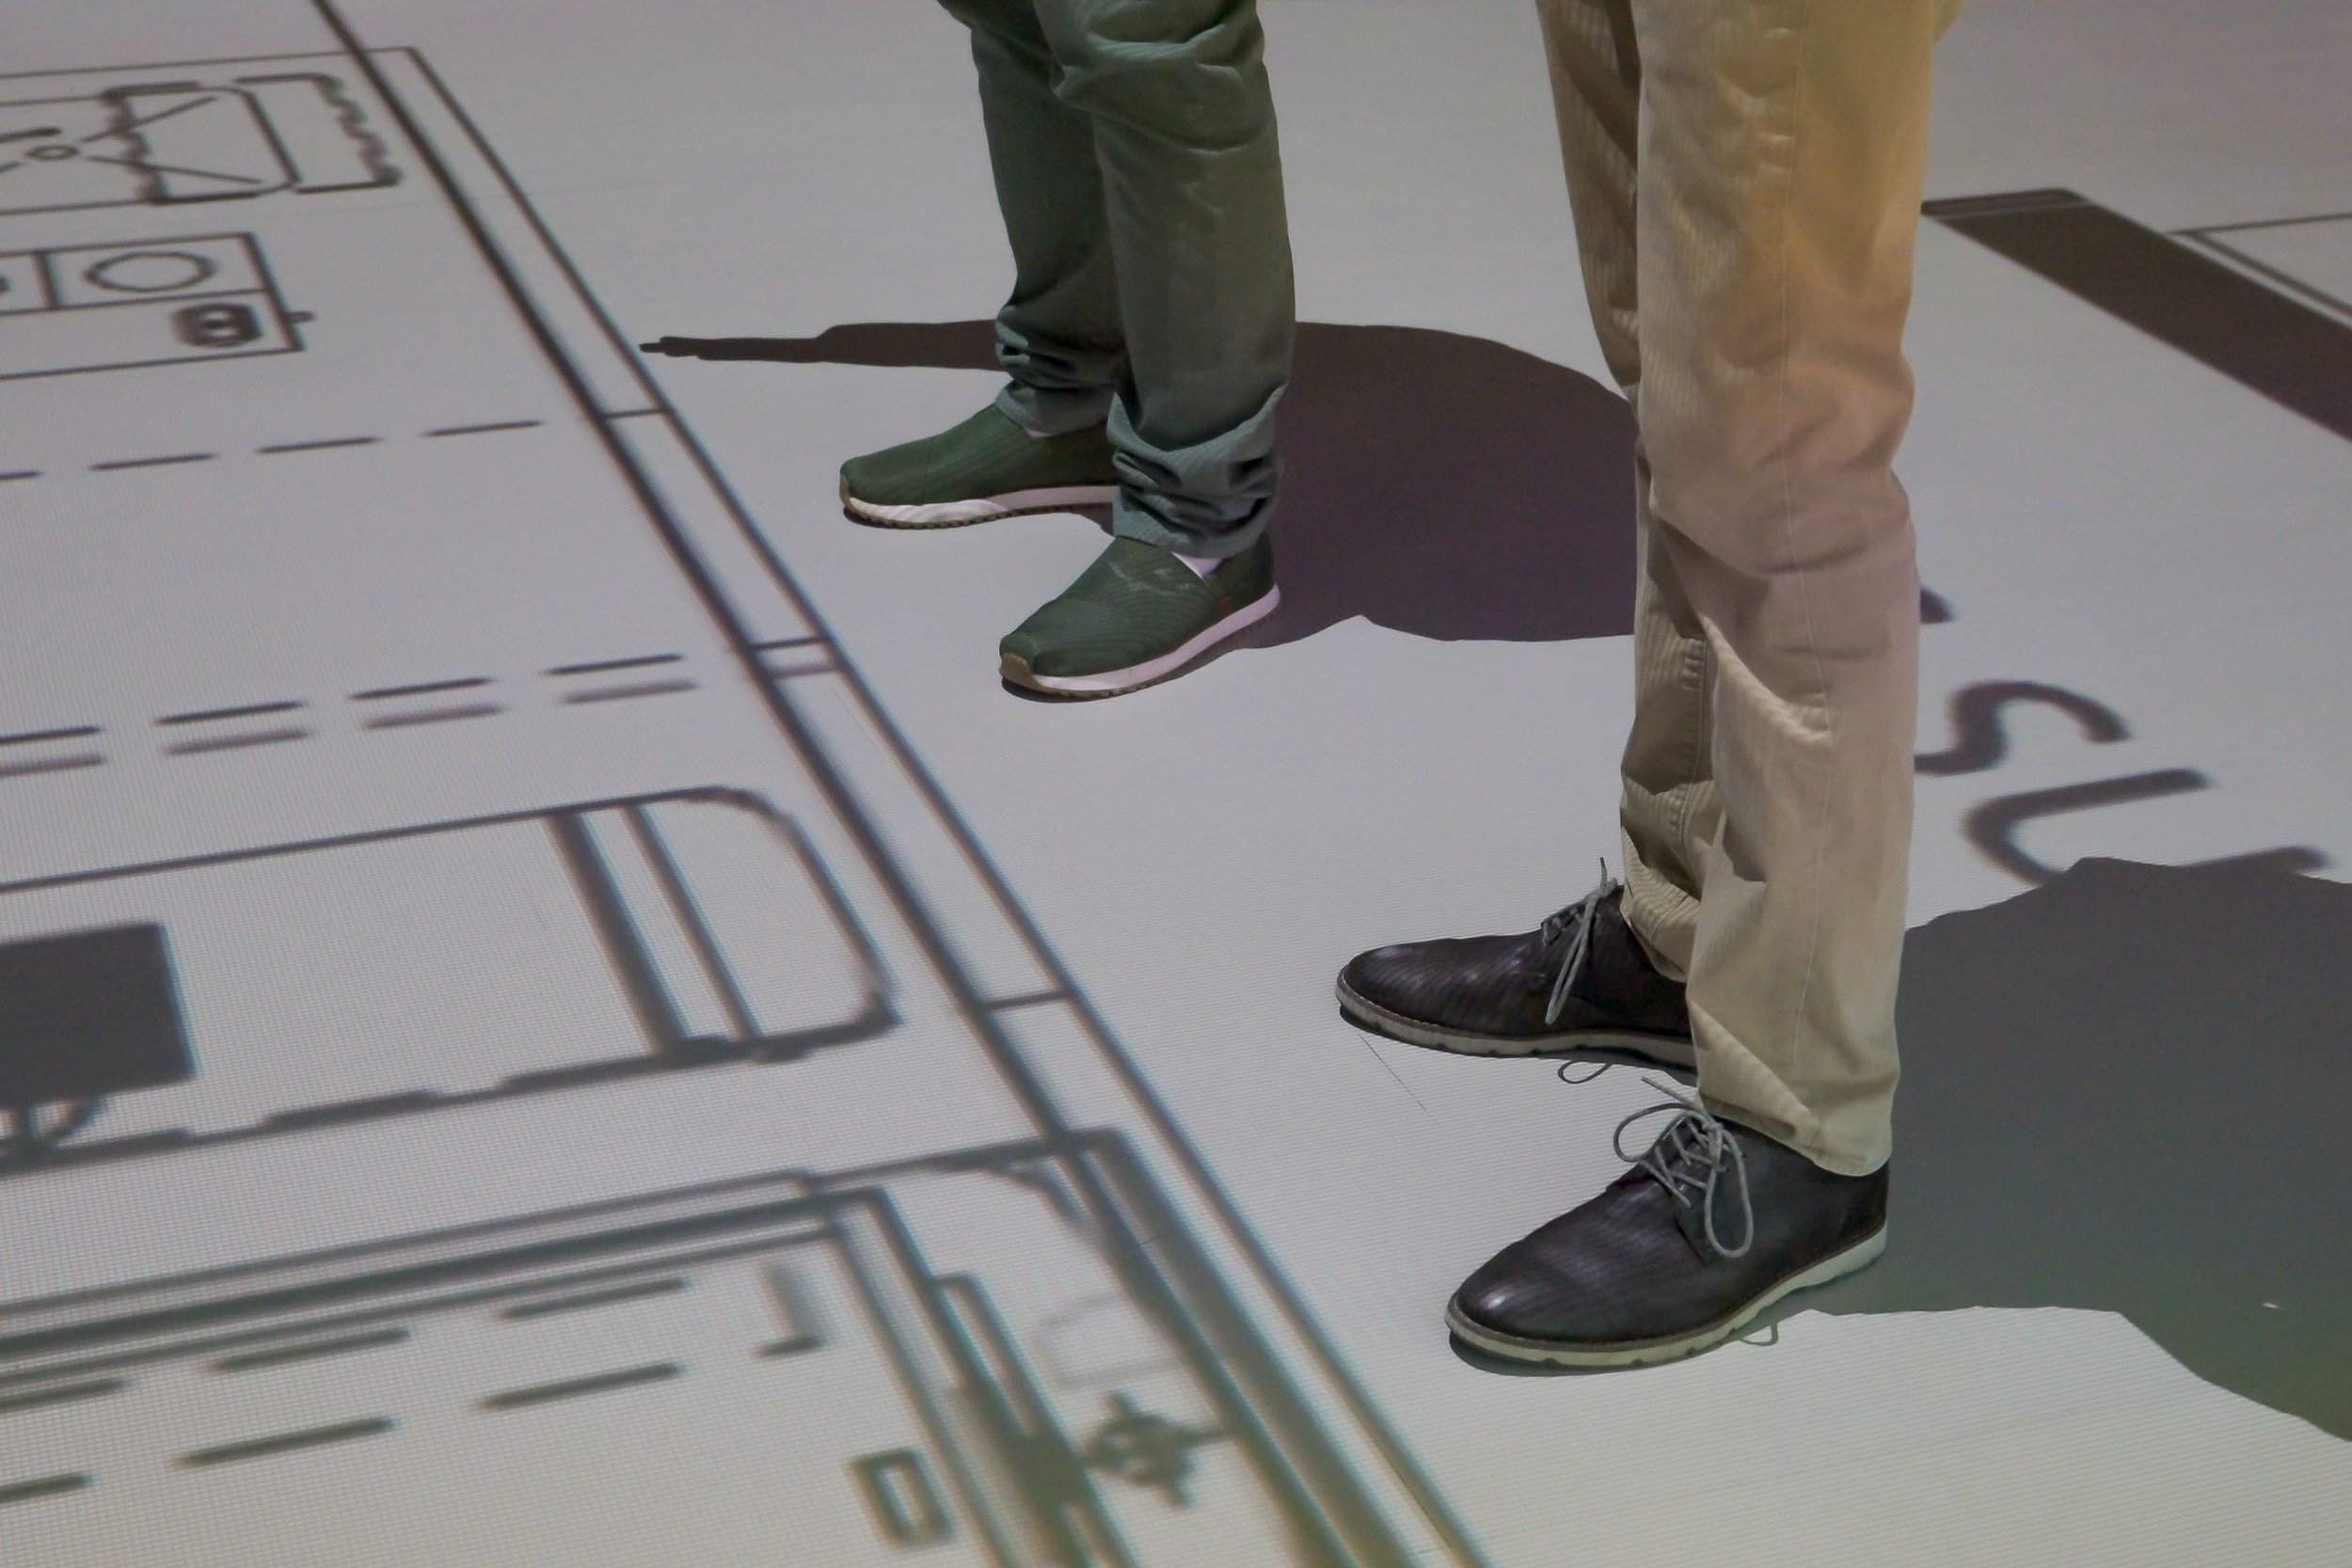
For Universities and Campus Planning
Dorm unit prototypes: walk one unit type at full scale and de-risk hundreds of repetitions before construction documents are finalized.
Classroom, lab, and library layouts tested for sightlines, bench clearances, and circulation with the faculty and staff who will use them.
Trustee and donor presentations where walking a future building becomes a fundraising experience rather than a slide deck.
Office and space reconfigurations handled quickly as campus needs shift.
Built for Institutional Procurement
We work the way your procurement office needs us to. We have vendor registration paperwork, certificates of insurance, and W-9s ready upon request.
You can purchase Studio Walk sessions individually, in multi-hour bundles that your department draws down across projects, or under an annual rate agreement.
Bring one active project and the stakeholder group to the studio. Use the time to surface decisions worth many times their cost, get buy-in, and move the project forward - fast. Our Greater Boston full-scale projection studio will support the project alignment you need to save time and money.
You Are Already Bought In. We Just Made It Faster.
Evidence-based design made physical mockups standard practice for a reason: clinicians and end users catch problems that drawings hide, and catching problems before construction saves multiples of their cost. The limitation was never the concept. It was the mockup itself, which takes weeks to build, costs real money, and gets torn down after one round of feedback. Projection removes those limits. Revise the plan tonight, walk the new version tomorrow, and iterate until the layout is right. Then, if your process still requires one physical mockup for final sign-off, build it once and build it correctly.
For Healthcare Capital Projects
Patient rooms, exam rooms, and clinic layouts walked by the nurses and physicians who will work in them, with headwall positions, cart clearances, and sightlines tested at true scale.
Multi-department alignment sessions where clinical staff, facilities, infection control, and the design team stand in the same full-scale space and resolve conflicts in one meeting.
Repeatable room types validated once before rolling out across a floor, a wing, or a system.
Iteration between user-group rounds without rebuilding anything.